<-- style PDP --> 210-733 Deveron Crescent, London South - Condo Apt for sale for $319,999
  • new
  • for sale

210-733 Deveron Crescent

London South, Ontario, N5Z 4X7 - South T

$319,999

  • Neighbourhood

    South T

  • Major Intersection

    Commissioners and Deveron

  • Listed Since: 1 day(s)

  • Last update: today

Overview

  • Property Type

    Condo Apt, Apartment

  • Bedrooms

    3

  • Bathrooms

    2

  • Square Feet

    1000-1199

  • Exposure

    West

  • Total Parking

    2

  • Maintenance

    $620

  • Taxes

    $2,028.00 (2026)

  • Balcony

    Open

Property Description

Property description for 210-733 Deveron Crescent, London South

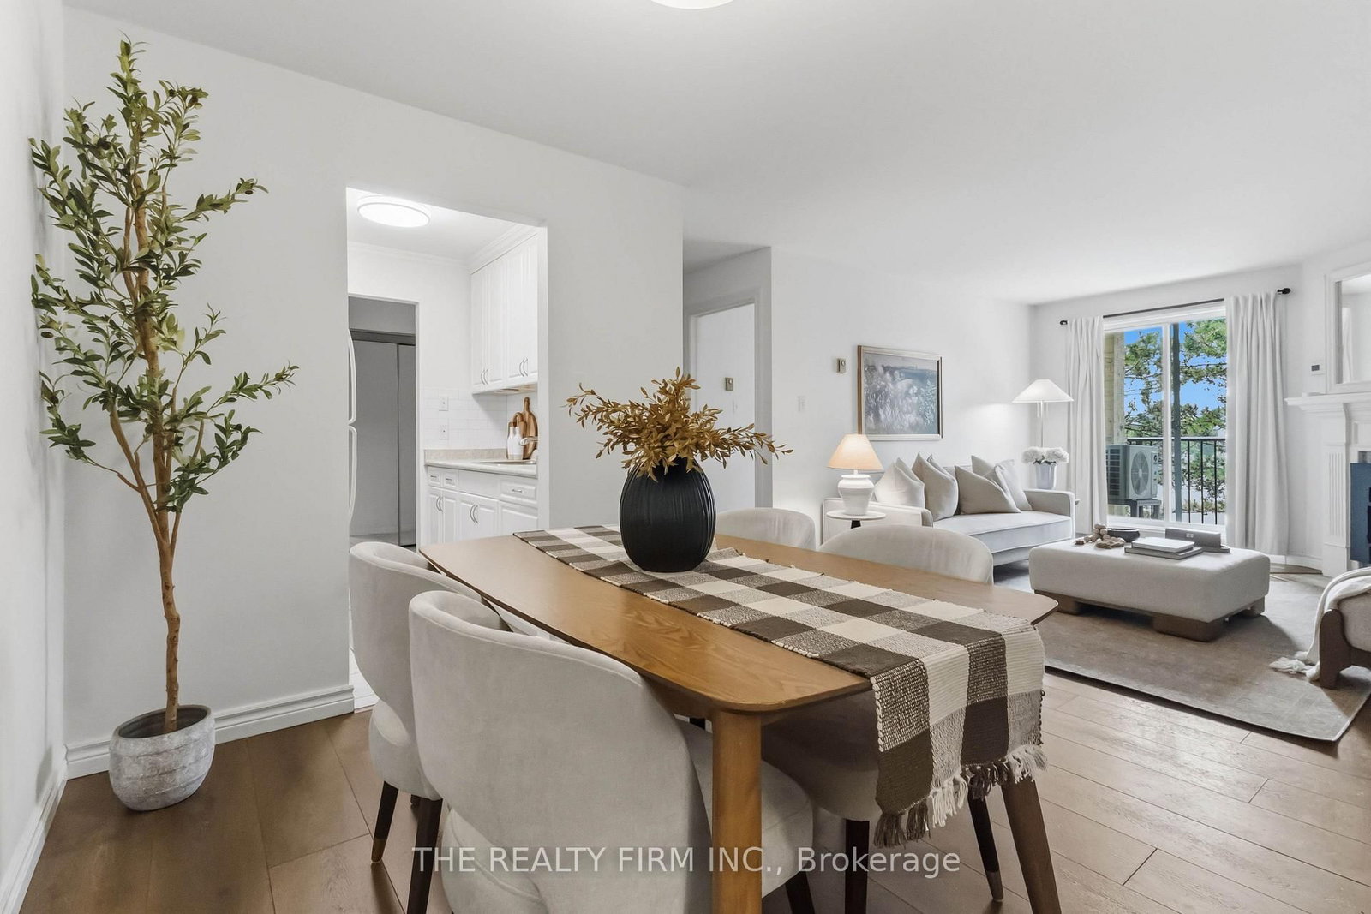
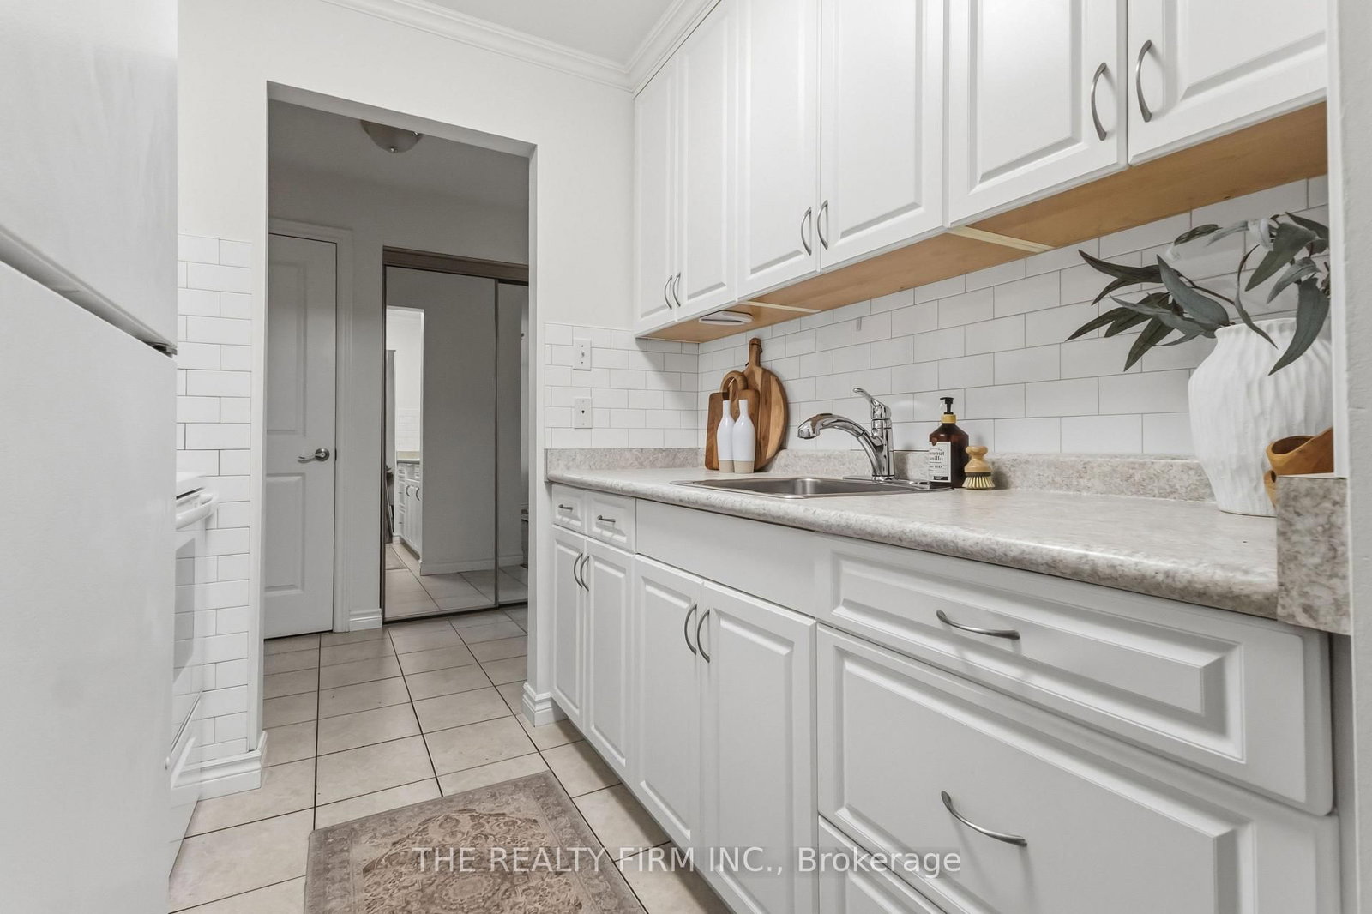
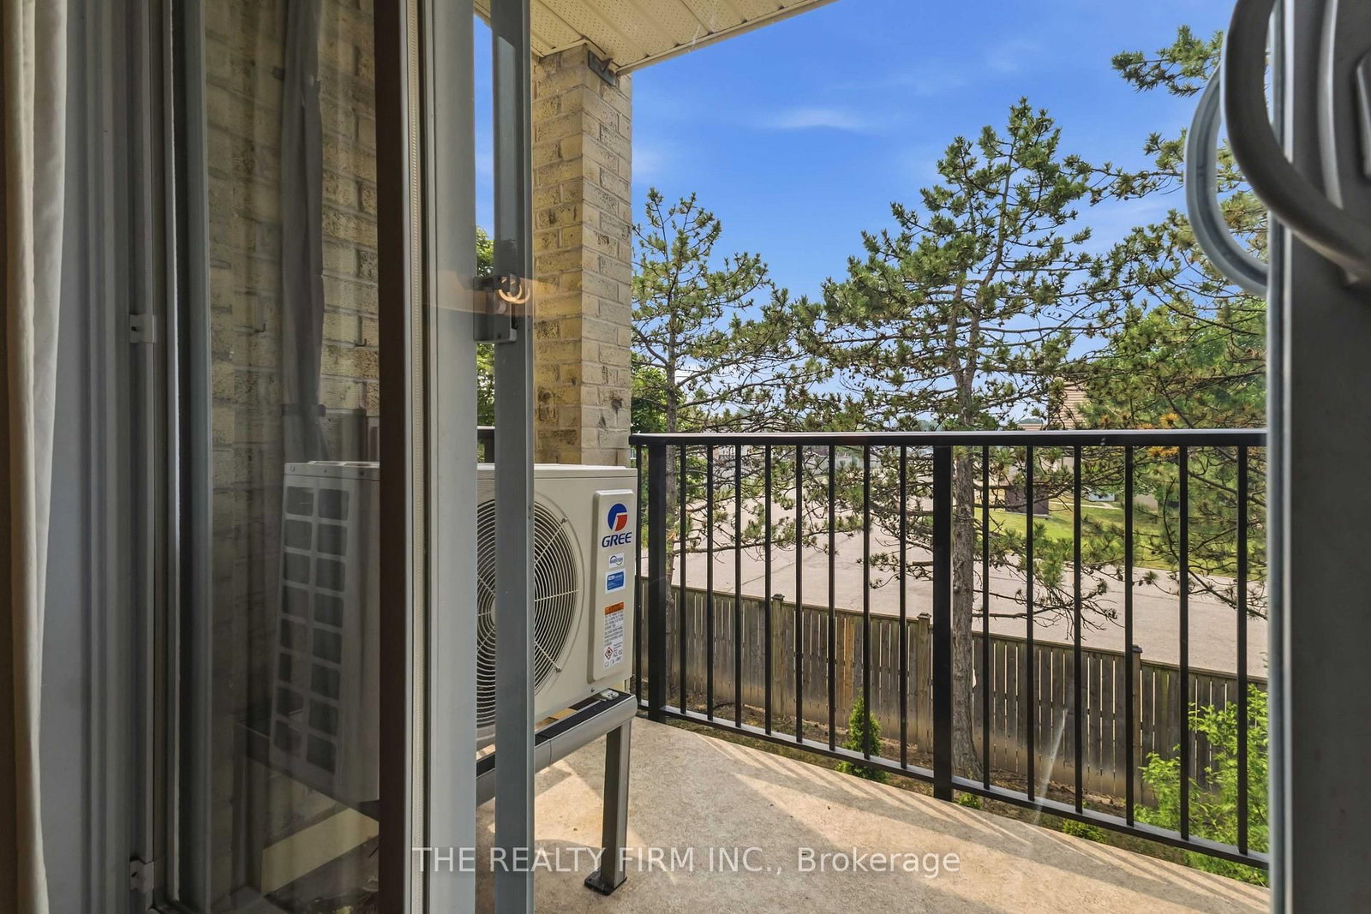
Welcome to this beautifully updated 3-bedroom, 1.5-bathroom end unit condo in the desirable Pond Mills neighbourhood. Three good sized bedrooms give this unit the space families need. Offering 1,131 sq ft of living space and added privacy with fewer shared walls, this unit is maintenance free living at its finest.Available immediately, this is the perfect opportunity for kids to start at their new school in September.Step inside to find fresh, modern finishes with new vinyl plank flooring and carpet, fresh paint throughout, and a newly redone balcony, all completed in 2023. Stay cool all summer with the brand new A/C system, just installed in 2026.The bright and functional layout features a cozy gas fireplace, in suite laundry, and a large pantry offering excellent storage. The primary bedroom is a true retreat, complete with a walk in closet and private 2-piece ensuite. Electric baseboard heating provides efficient, zone controlled comfort throughout the unit.Building amenities make everyday living feel like a getaway, with access to an on-site gym and two pools, one saltwater and one chlorine, plus plenty of parking for residents and guests. Condo fees are $619.50/month and include water, so you can spend less time on upkeep and more time enjoying life.Book your showing today!

Listed by THE REALTY FIRM INC.

  • MLS #

    X13647084

  • Sq. Ft

    1000-1199

  • Sq. Ft. Source

    MLS

  • Year Built

    31-50

  • Basement

    None

  • View

    n/a

  • Garage

    None

  • Parking Type

    Common

  • Locker

    Ensuite

  • Pets Permitted

    Yes-with Restrictions

  • Exterior

    Brick

  • Fireplace

    Y

  • Security

    n/a

  • Elevator

    Y

  • Laundry Level

    n/a

  • Building Amenities

    Elevator,Exercise Room,Outdoor Pool,Visitor Parking

  • Maintenance Fee Includes

    Parking, Water

  • Property Management

    M.F. Arnsby Property Management

  • Heat

    Baseboard

  • A/C

    Wall Unit

  • Water

    n/a

  • Water Supply

    n/a

  • Central Vac

    N

  • Cert Level

    n/a

  • Energy Cert

    n/a

  • Primary

    3.33 x 4.37 ft Main level

    2 Pc Ensuite, W/I Closet

  • 2nd Br

    2.92 x 3.78 ft Main level

  • 3rd Br

    2.82 x 3.8 ft Main level

  • Kitchen

    2.05 x 2.32 ft Main level

  • Dining

    3.14 x 2.47 ft Main level

  • Living

    3.63 x 3.8 ft Main level

  • Pantry

    2.05 x 2.32 ft Main level

  • MLS #

    X13647084

  • Sq. Ft

    1000-1199

  • Sq. Ft. Source

    MLS

  • Year Built

    31-50

  • Basement

    None

  • View

    n/a

  • Garage

    None

  • Parking Type

    Common

  • Locker

    Ensuite

  • Pets Permitted

    Yes-with Restrictions

  • Exterior

    Brick

  • Fireplace

    Y

  • Security

    n/a

  • Elevator

    Y

  • Laundry Level

    n/a

  • Building Amenities

    Elevator,Exercise Room,Outdoor Pool,Visitor Parking

  • Maintenance Fee Includes

    Parking, Water

  • Property Management

    M.F. Arnsby Property Management

  • Heat

    Baseboard

  • A/C

    Wall Unit

  • Water

    n/a

  • Water Supply

    n/a

  • Central Vac

    N

  • Cert Level

    n/a

  • Energy Cert

    n/a

  • Primary

    3.33 x 4.37 ft Main level

    2 Pc Ensuite, W/I Closet

  • 2nd Br

    2.92 x 3.78 ft Main level

  • 3rd Br

    2.82 x 3.8 ft Main level

  • Kitchen

    2.05 x 2.32 ft Main level

  • Dining

    3.14 x 2.47 ft Main level

  • Living

    3.63 x 3.8 ft Main level

  • Pantry

    2.05 x 2.32 ft Main level

Thinking of Selling?

Find Out Your Home’s Value in Today’s Market!

No Email or Signup is required to view your home estimate.

estimate your home value

Contact Manoj Kukreja

Sales Representative,
Century 21 People’s Choice Realty Inc.,
Brokerage
(647) 576 - 2100

Manoj profile avatar

Property History

Property history for 210-733 Deveron Crescent, London South

This property has been sold 1 time before. Create your free account to explore sold prices, detailed property history, and more insider data.

Sign In / Register

Mortgage Calculator

This data is for informational purposes only.

Mortgage Payment per month

Principal Amount

Interest

Total Payable

Amortization

Amortization

Closing Cost Calculator

This data is for informational purposes only.

Closing Cost Total for this property

Total Cash flow for purchasing this property

Down Payment(%)*
Additional information

Provincial Land Transfer Tax

Ontario Land Transfer Tax Rebate

Toronto Land Transfer Tax

Toronto Land Transfer Tax Rebate

PST on CMHC Insurance Premium

Lawyer Fees

$2,825

Government Registration Fee's

$164

Title Insurance

Closing Cost Total

Total Cash flow for purchasing this property

Provincial Land Transfer Tax

Ontario Land Transfer Tax Rebate

Toronto Land Transfer Tax

Toronto Land Transfer Tax Rebate

PST on CMHC Insurance Premium

Lawyer Fees

$2,825

Government Registarion Fee's

$164

Title Insurance

Down Payment(%)*

* A down payment of less than 20% is permitted only for first-time home buyers purchasing their principal residence. The minimum down payment required is 5% for the portion of the purchase price up to $500,000, and 10% for the portion between $500,000 and $1,500,000. For properties priced over $1,500,000, a minimum down payment of 20% is required.

Thinking of Selling?

Find Out Your Home’s Value in Today’s Market!

No Email or Signup is required to view your home estimate.

estimate your home value

Contact Manoj Kukreja

Sales Representative, Century 21 People’s Choice Realty Inc., Brokerage
(647) 576 - 2100

Manoj profile avatar

Recent Sold Listings in South T, London South

Popular Cities